Industries / Optical Solutions

MIM Technologies for Advanced Optical Manufacturing

Precision MIM Components for High-Accuracy Optical Systems

In optical instrument manufacturing, maintaining critical dimensional accuracy is mandatory for micro-observation, laser scanning, and optoelectronic alignment. Metal Injection Molding (MIM) provides mass-production efficiency for complex 3D metal geometries while holding typical dimensional tolerances between ±0.3% and ±0.5% (down to ±0.02mm for micro features).

Supported by 15+ years of powder metallurgy expertise and an ISO 9001:2015 / ISO 13485:2015 quality control infrastructure, MIM Supplier manufactures structural housings, lens barrels, laser galvo mounts, and optomechanical brackets that meet rigorous thermal stability and optical alignment criteria.

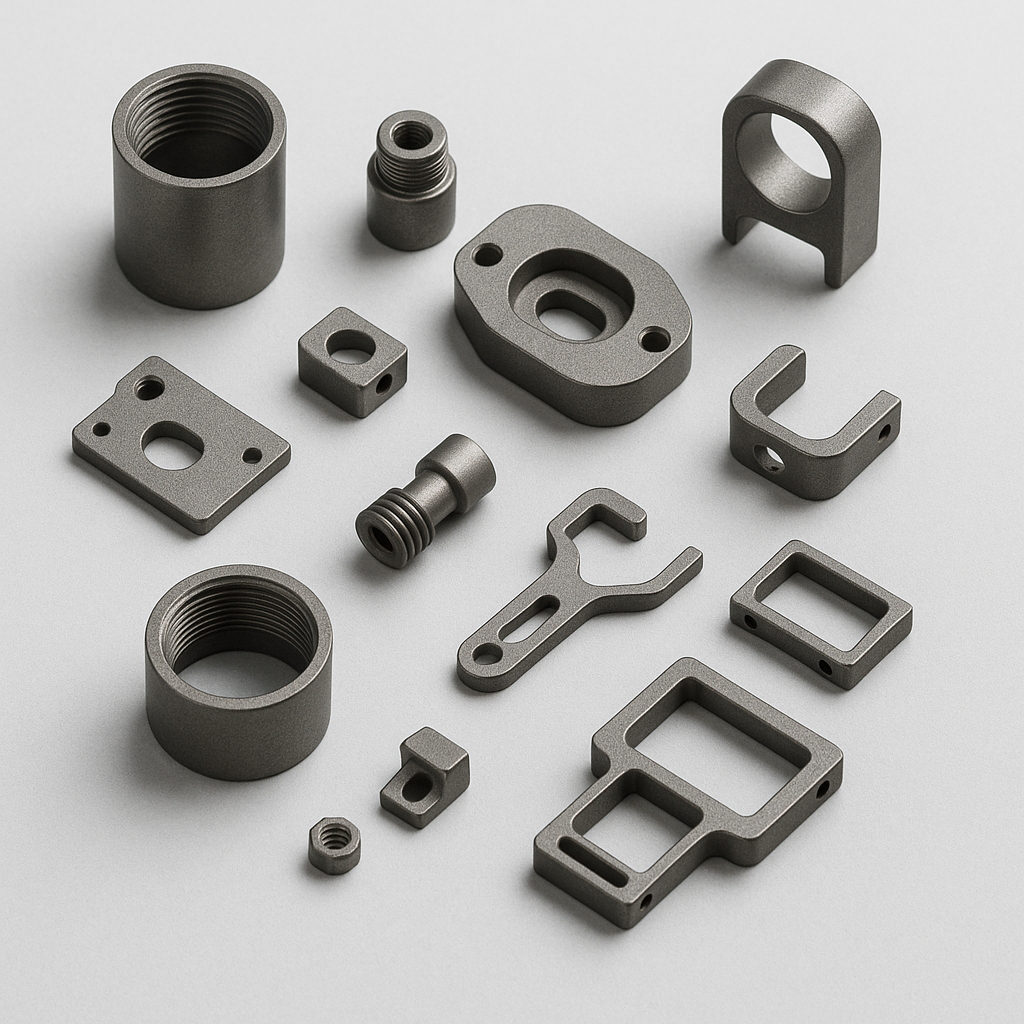
Optical Cage Systems and Brackets Made with Metal Injection Molding

Why OEM Engineers Choose MIM Supplier for Optics

±0.02 mm
Critical Accuracy
Ultra-high precision for internal alignment grooves and lens seats.
Ra ≤ 0.2 μm
Surface Finish
Fine electropolished finishes directly reducing optical glare and drag.
20+ Grades
Material Portfolio
316L, 17-4PH, Titanium, Kovar (low-expansion), and Invar.
150K+
Components Delivered
Proven reliability for global medical, laser, and camera systems.

Optics-Related Case Studies & Assemblies

Explore engineered metal parts crafted via custom MIM processes for precision camera, endoscopic, and laser machinery.

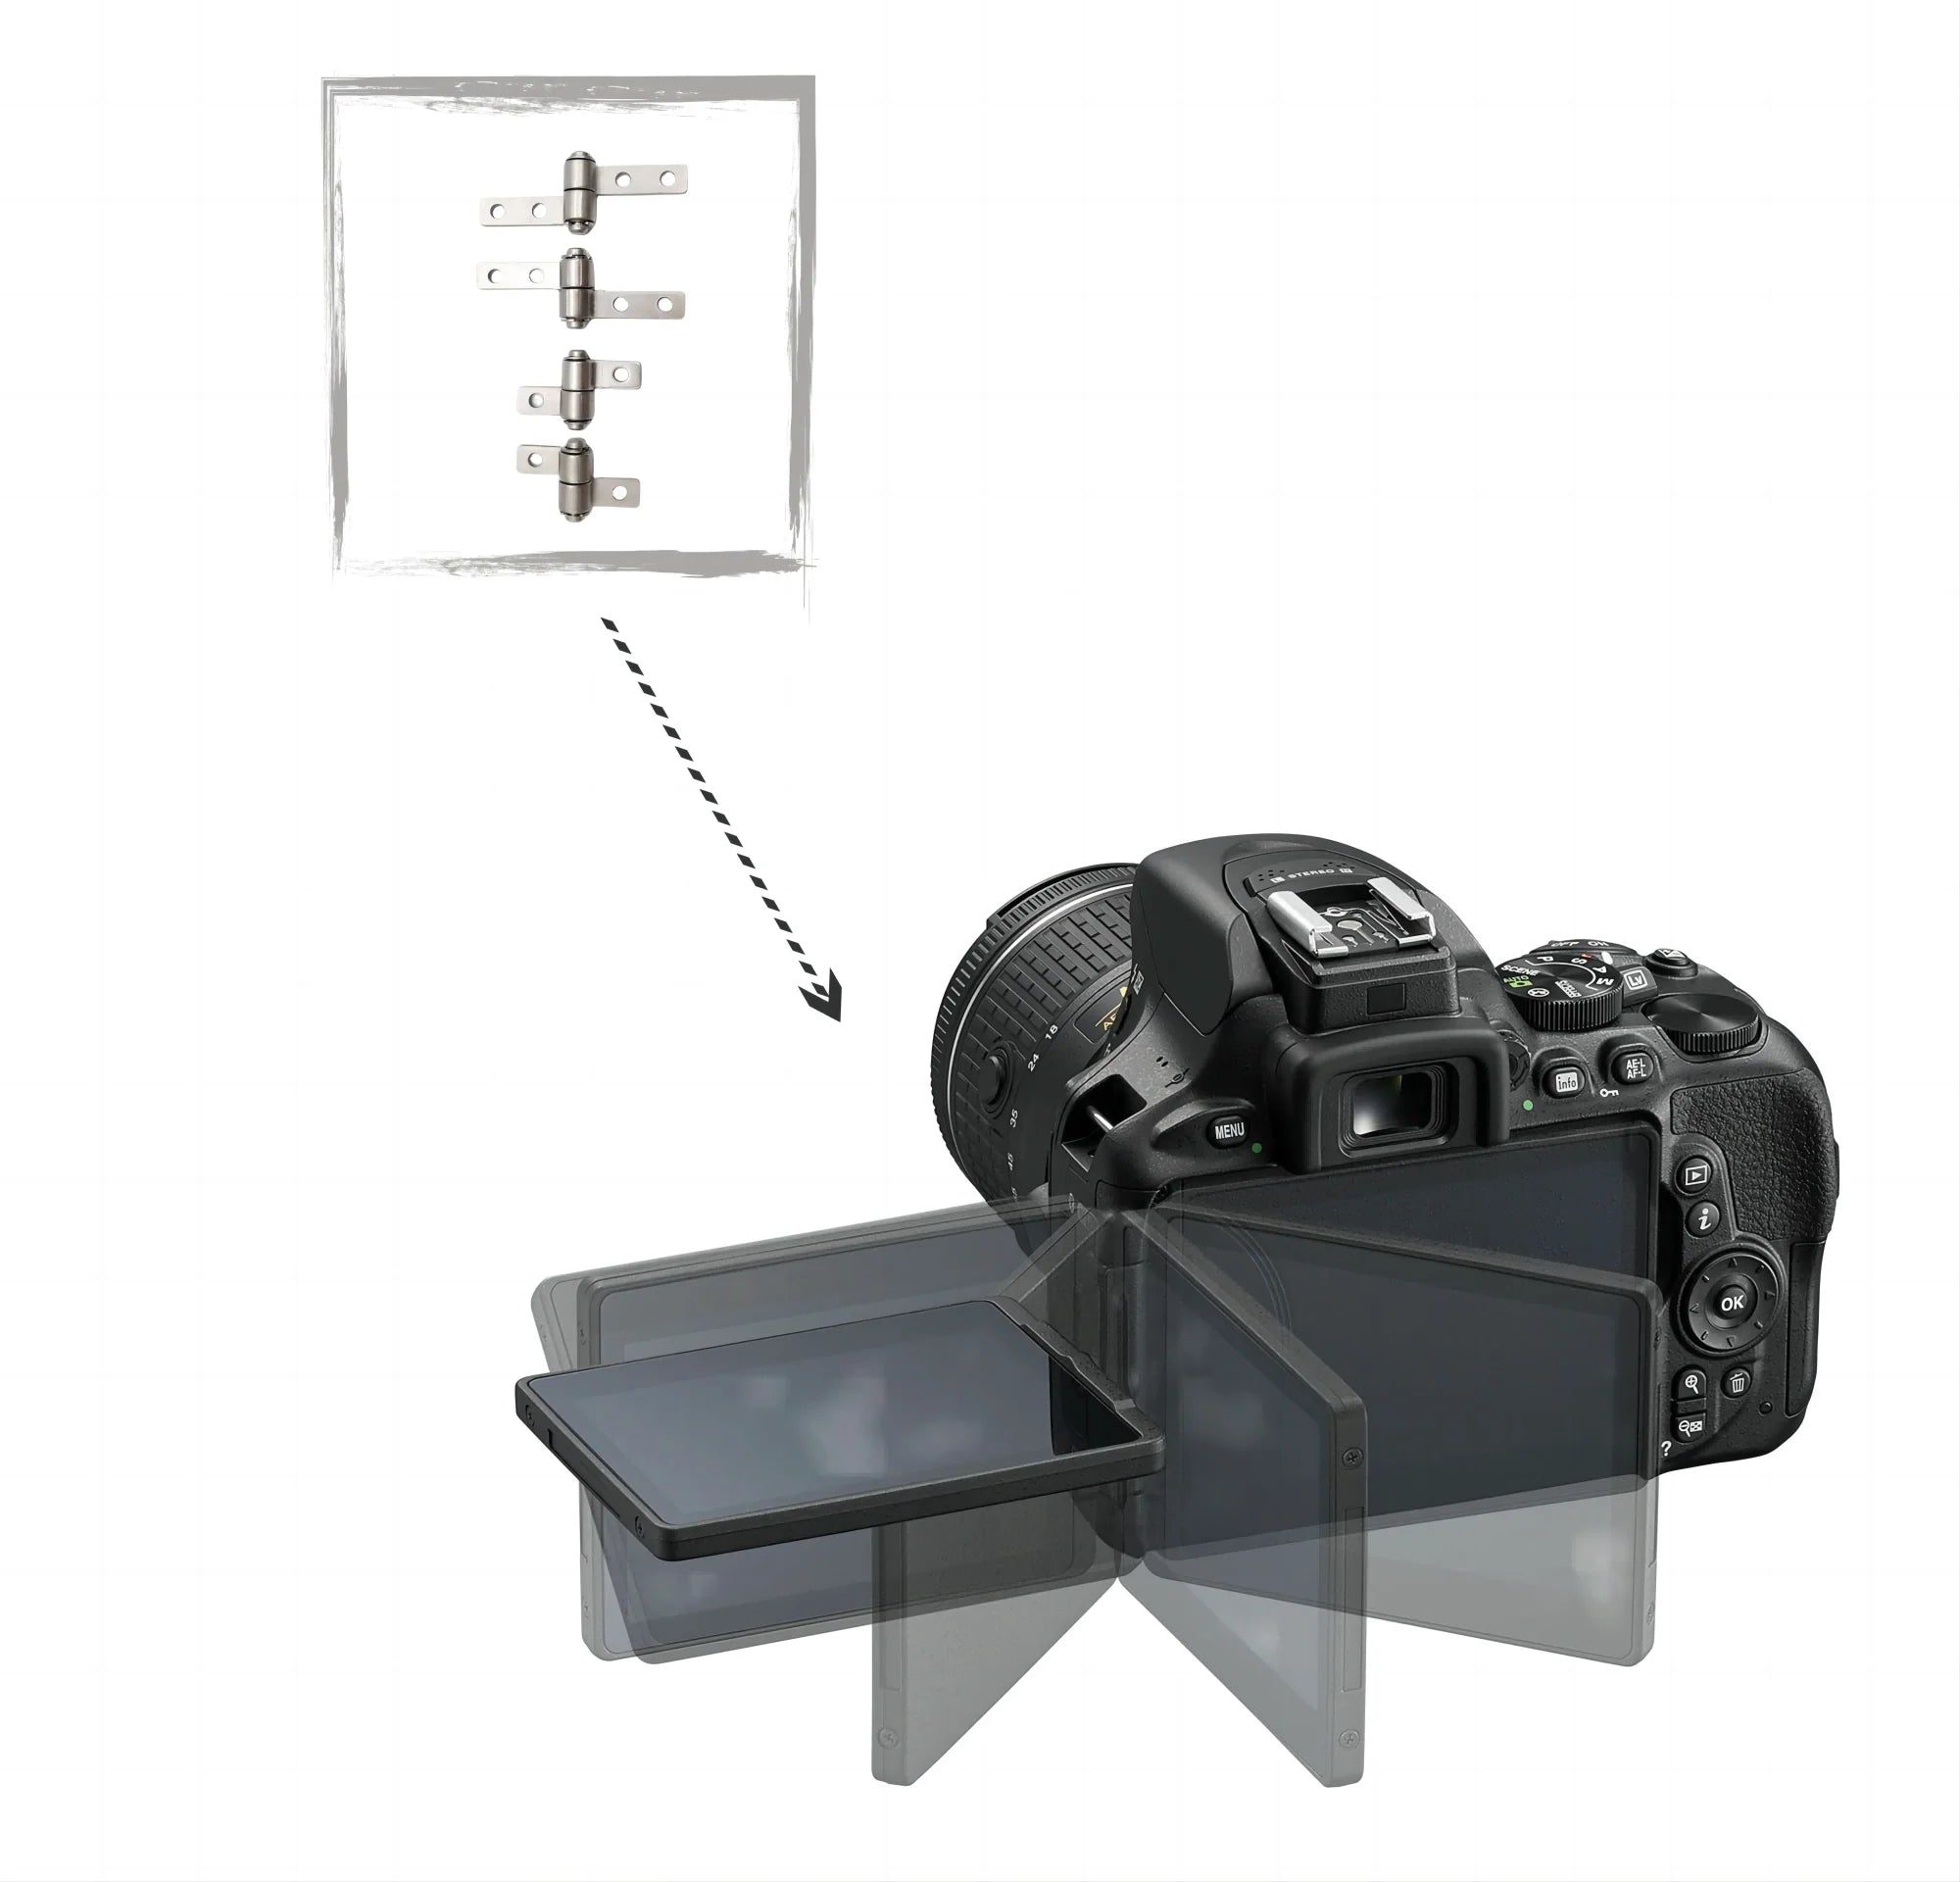
Rotating Camera Monitor Hinge Produced by Metal Injection Molding

Rotating Camera Monitor Hinge

Material: Low Alloy Nickel Steel (FN08)

Engineered for dynamic camera monitoring units. Offers multi-axis rotation capabilities with exceptional friction retention, high fatigue strength, and smooth operation under continuous use.
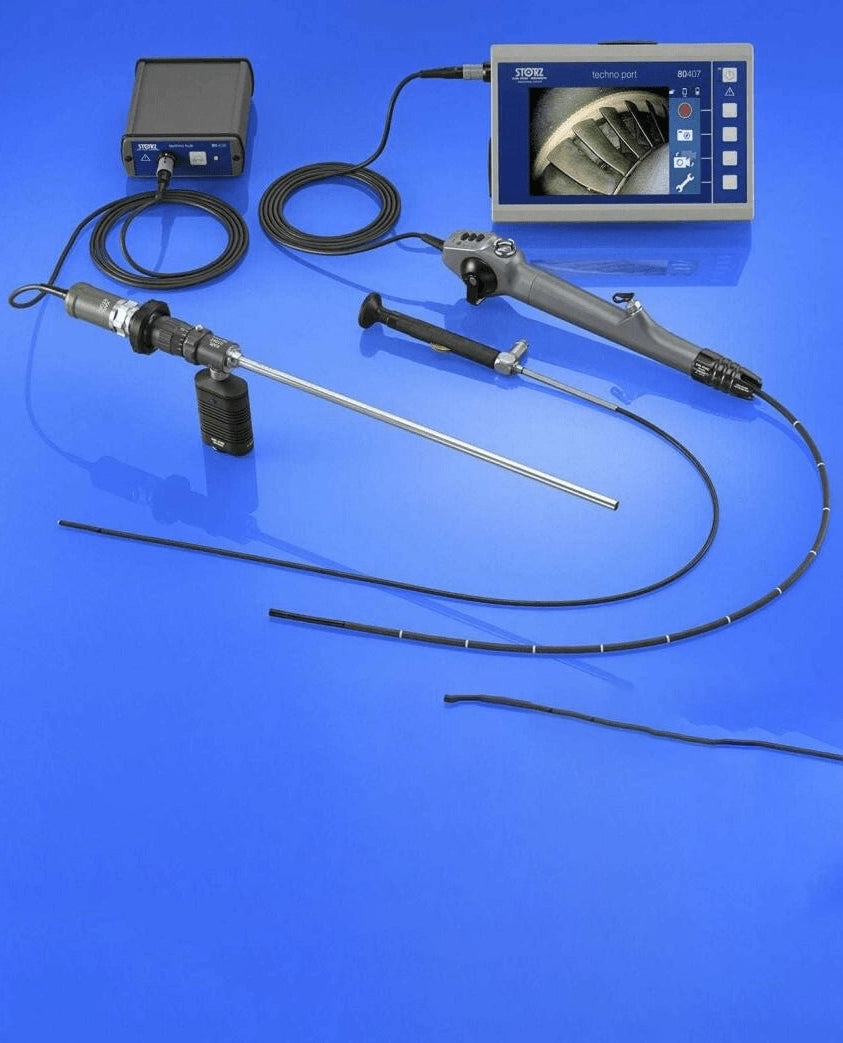
Fibroscopi & Borescopi Metal Components Manufactured via MIM

Fibroscopi & Boroscopi Assemblies

Material: 316L Surgical Grade Stainless Steel

Micro-puncture monitoring and endoscopic accessories. MIM enables complex internal fluidic pathways, sterile surface compatibility, and high mechanical rigidity in miniature forms.

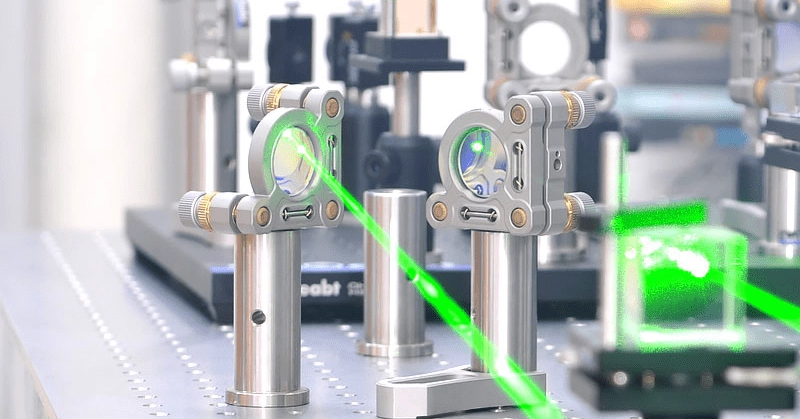
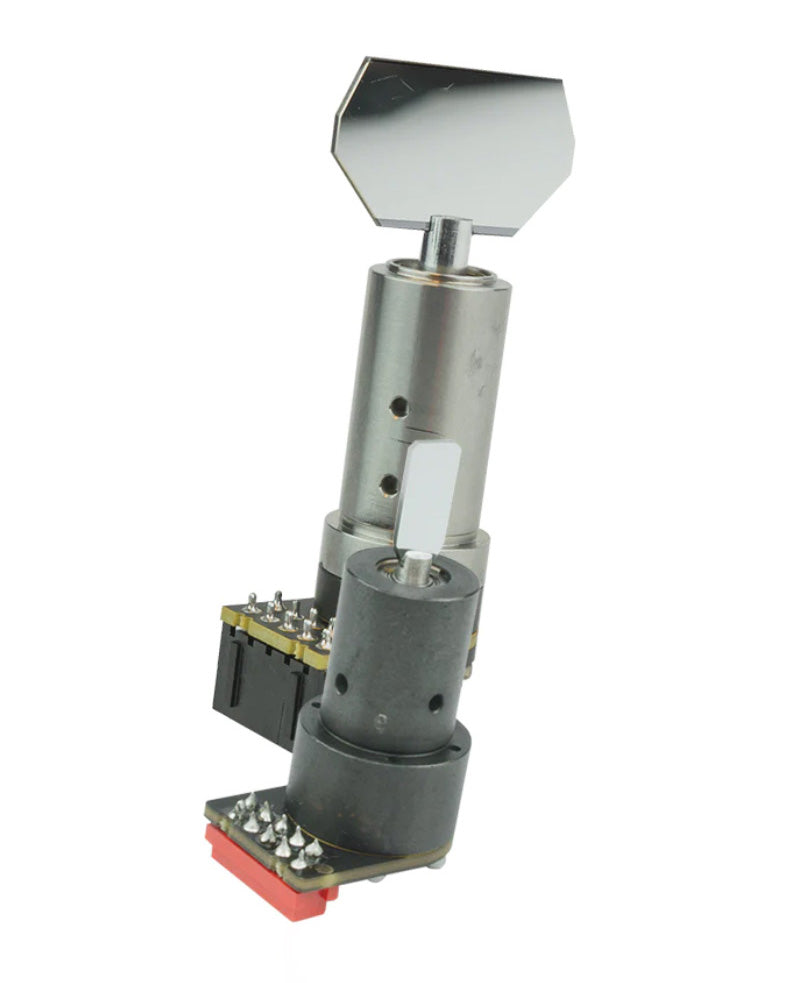
Laser Galvanometer Structural Parts Produced by Metal Injection Molding

Laser Galvanometer Mounts

Material: Titanium (Ti-6Al-4V) / 17-4PH SS

Designed for high-speed beam scanning and industrial engraving equipment. Provides ultralight weight, low inertia, high stiffness, and precise optical mirror alignment.

Optical Components We Produce

Our factory specializes in complex, high-density metal parts where CNC machining would result in high material waste or excessive cycle times. Typical optical applications include:

  • Lens Barrels & Rings
  • Fiber Optic Connectors
  • Laser Diode Housings
  • Precision Aperture Plates
  • Focusing Sleeves & Cams
  • Galvo Mount Brackets
  • Light Module Frames
  • Camera Cage Adapters
Custom Precision Optical Metal Injection Molding Components

Material Selection for Optical MIM Engineering

Material Category Grade / Alloy Key Mechanical Properties Typical Optical Application
Austenitic Stainless Steel 316L / 304L Non-magnetic, excellent corrosion resistance, high ductility Endoscopic tubes, surgical camera housings, outdoor optical mounts
Martensitic Stainless Steel 17-4PH / 420 High strength (HRC 40+), wear resistance, rigid structure Laser galvanometer brackets, rotating monitor hinges, focus gears
Controlled Expansion Alloys Kovar (Fe-Ni-Co) / Invar 36 Coefficient of Thermal Expansion matched to optical glass (CTE ~5x10⁻⁶/K) Hermetic optoelectronic packages, diode laser housings, lens cells
Titanium Alloys Ti-6Al-4V (Grade 5) Ultra-lightweight, high strength-to-weight ratio, biocompatible Aerospace optical cages, wearable optics, lightweight galvo mirrors
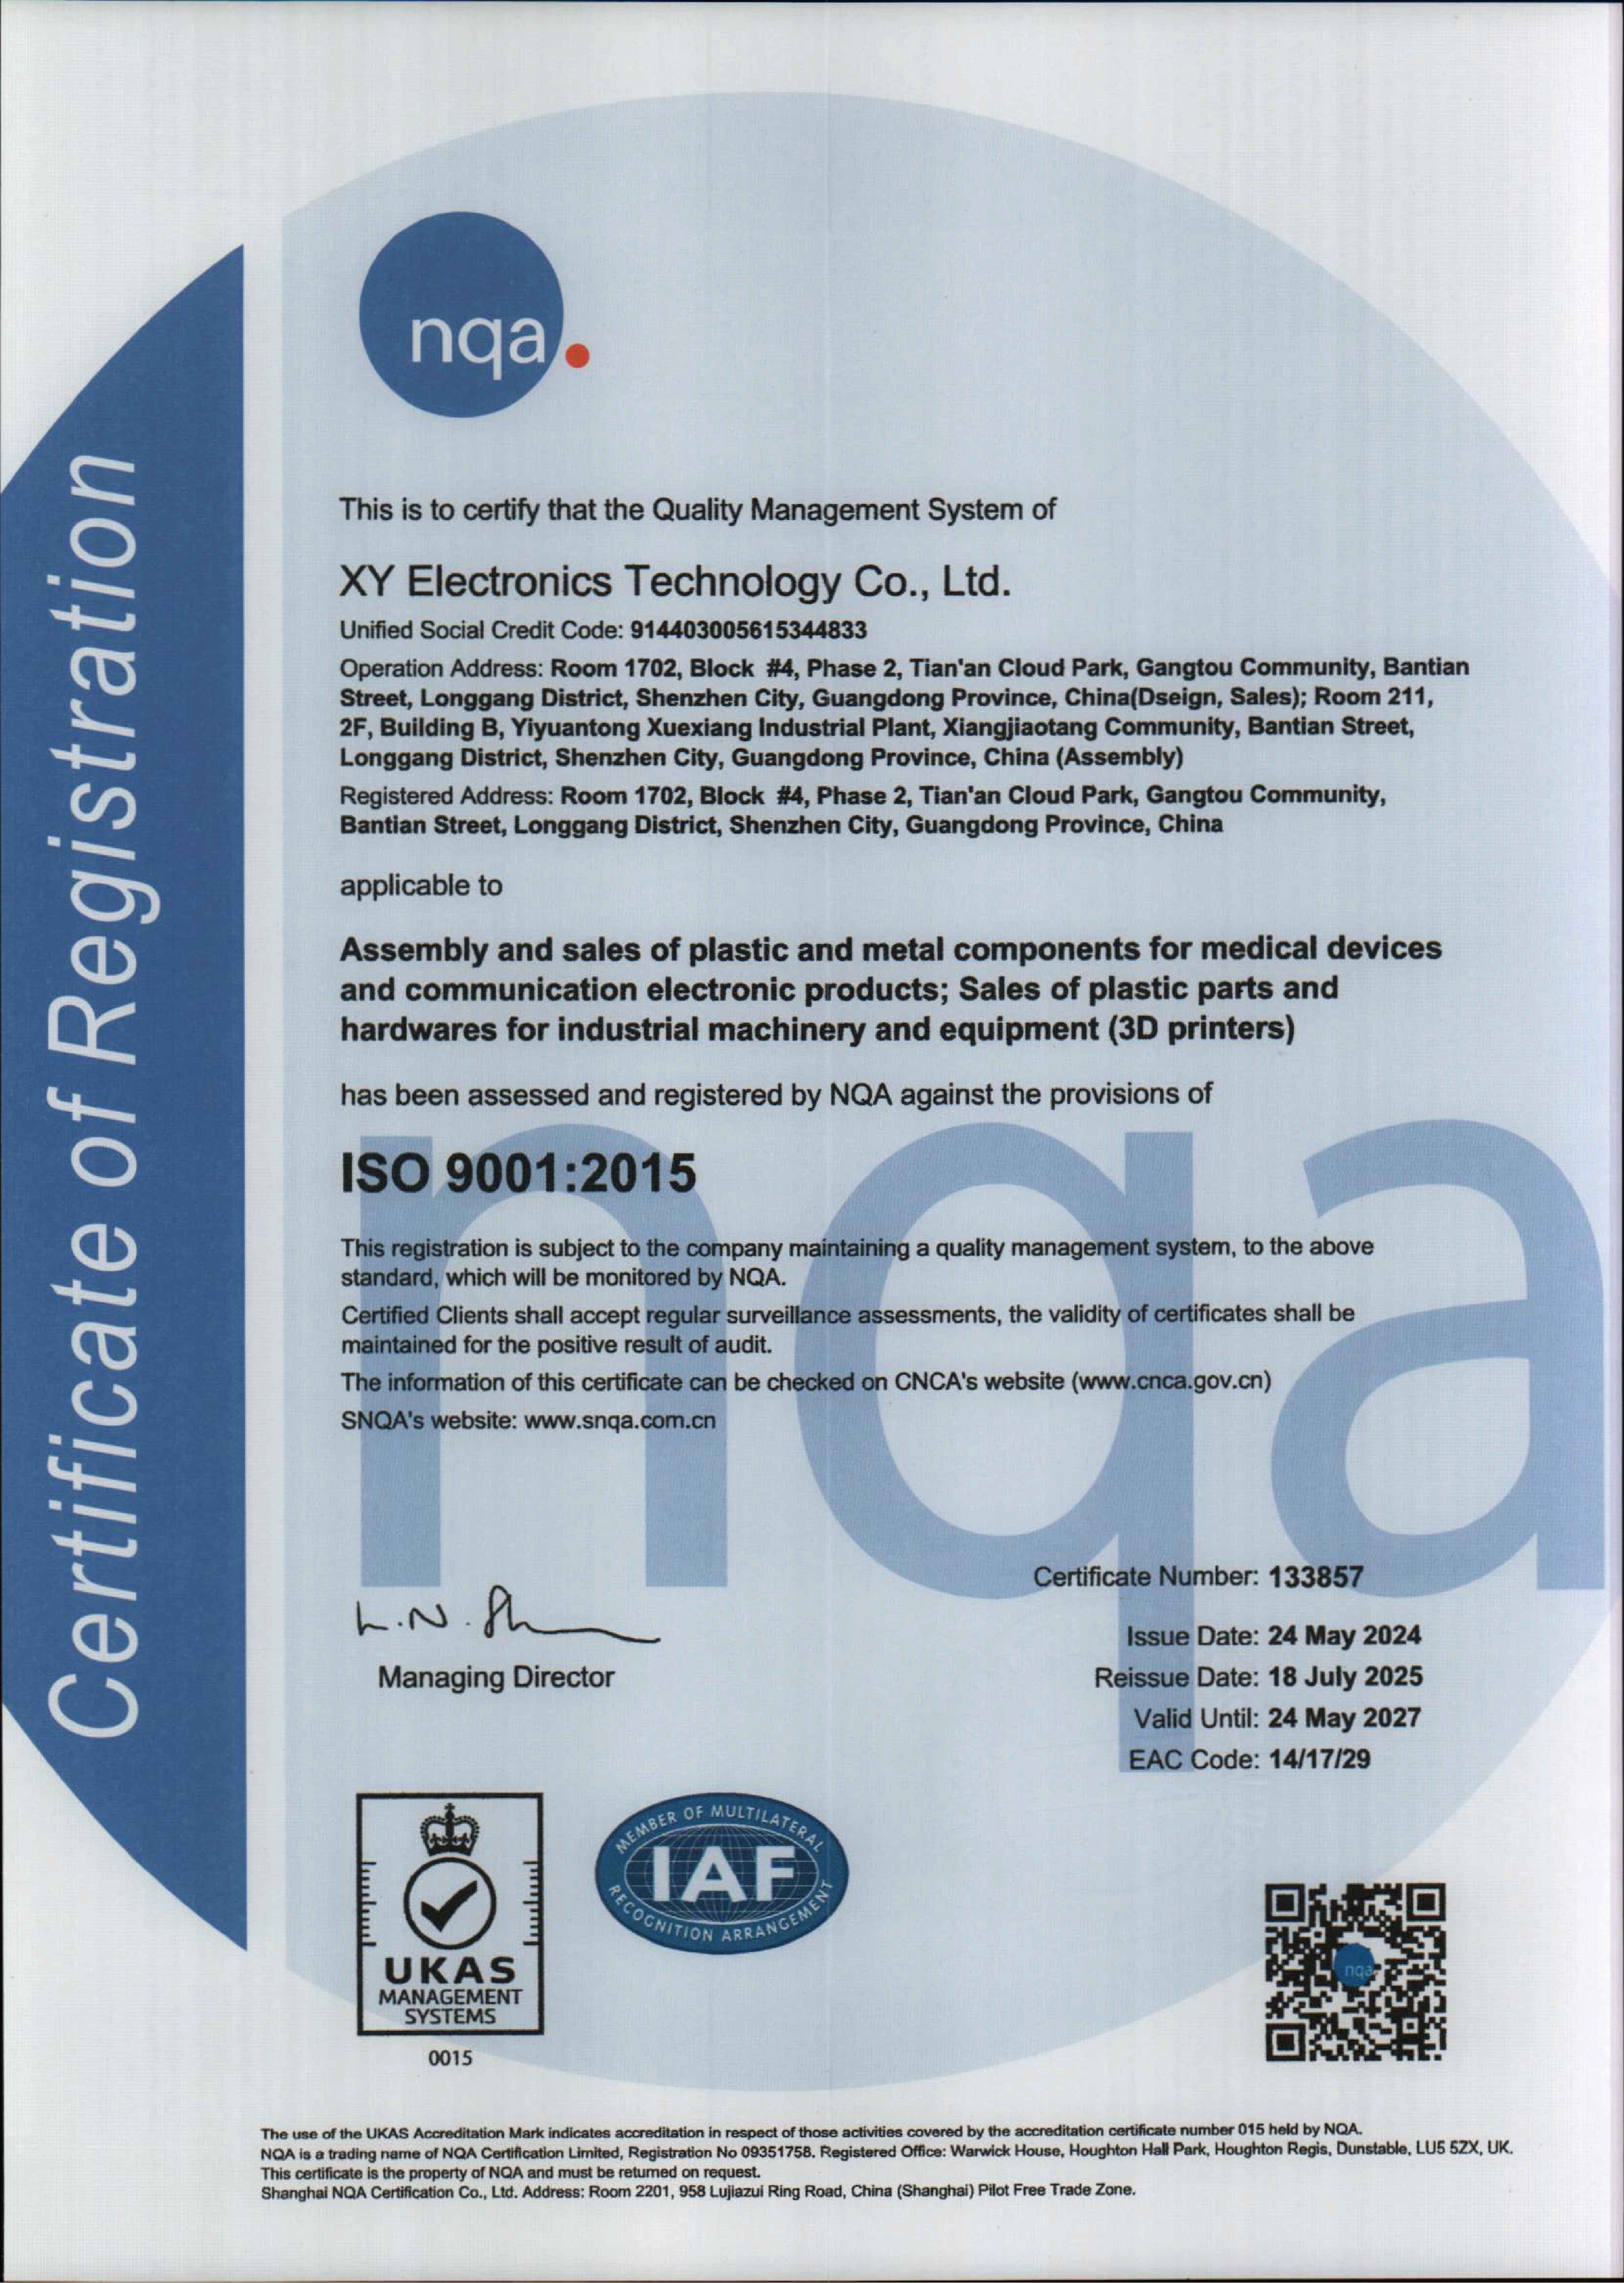
ISO 9001:2015 Certified Metal Injection Molding Quality Lab

ISO 9001:2015 & ISO 13485 Certified Production

Quality assurance in optical component manufacturing requires absolute consistency. Our 15,000㎡ manufacturing hub houses full-spectrum Metrology Labs equipped with CMM (Coordinate Measuring Machines), optical 3D scanners, surface profilometers, and density testers.

From initial DFM flow simulation to vacuum sintering and 100% final dimensional audit, MIM Supplier ensures zero-defect delivery for high-reliability optical applications worldwide.

🏅 ISO 9001:2015
🏅 ISO 13485:2015
🔬 CMM & Optical 3D Metrology

Frequently Asked Questions by Optical Engineers

What dimensional tolerances can MIM achieve for optical components?

Standard MIM delivers tolerances between ±0.3% and ±0.5% (±0.02mm for micro features). For critical mounting shoulders, lens contact planes, or threaded interfaces requiring tighter precision, secondary CNC machining is integrated to achieve tolerances down to ±0.005mm.

Which materials are best suited for optical MIM structural parts?

For maximum corrosion resistance and mechanical strength, 316L and 17-4PH stainless steel are most common. For applications requiring thermal expansion matched to optical glass or laser crystals, Kovar and Invar 36 alloys are recommended. Titanium (Ti-6Al-4V) is optimal when weight reduction is critical.

Can MIM parts meet strict surface roughness requirements for optoelectronics?

Direct as-sintered surface roughness ranges from Ra 0.8μm to 1.6μm. Through electropolishing, bead blasting, or mechanical polishing, surface finishes reach Ra ≤ 0.2μm. PVD black coatings or matte anodizing (for titanium) can also be applied to minimize stray light reflections.

How does MIM compare to full CNC machining for complex optical housings?

MIM reduces material waste by up to 90% and cuts unit costs by 30%–60% for batch quantities exceeding 1,000 pieces. It enables complex internal cavities, lightweight ribbing, and integrated mounting lugs in a single molding operation without multi-axis tool access limitations.

Accelerate Your Optical Component Project

Need custom MIM engineering evaluation, DFM analysis, or a quick production quote for your optical design? Contact our engineering team today.

Get Catalog