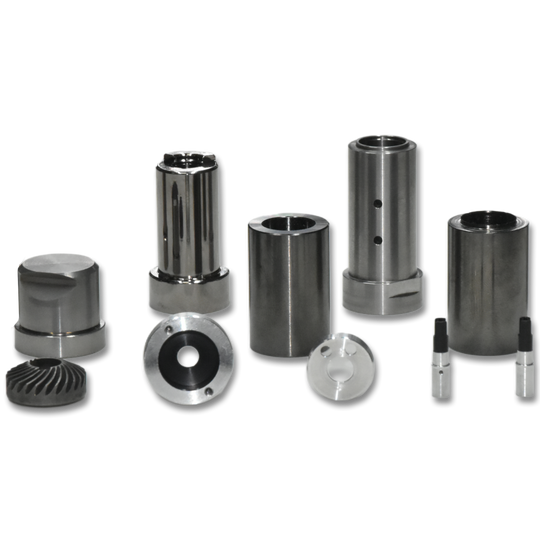
1. Executive Technical Overview: Why Precision MIM Optical Instrument Parts Dominate Next-Gen Optoelectronics
In the modern landscape of high-precision photonics, fiber-optic transceivers, surgical endoscopes, defense electro-optics, and autonomous driving LiDAR systems, optomechanical design engineers face an unrelenting challenge: achieving micro-scale geometric complexity while maintaining strict thermal stability, high density, and mass-producible cost efficiency. Traditional subtractive manufacturing—such as 5-axis CNC machining, Swiss lathe turning, and electrical discharge machining (EDM)—frequently encounters economic and physical limits when executing multi-cavity internal channels, thin-walled optical mounting pockets, complex micro-hinges, and sub-millimeter alignment features.
Metal Injection Molding (MIM) has emerged as the definitive powder metallurgy technology to bridge the gap between high-volume plastic injection molding and high-strength metallic alloy performance. By combining fine metal powders (typically 2 to 20 micrometers) with a customized polymer binder system, MIM allows complex 3D optical instrument components to be molded with intricate geometric freedom, sintered to over 98.5% theoretical density, and finished to tolerances as tight as ±1µm (0.001 mm) under specialized micro-finishing protocols.
💡 Information Gain: The Optomechanical Advantage of MIM Density
Unlike conventional press-and-sinter powder metallurgy (which often suffers from 5–10% residual porosity), high-grade optical MIM components manufactured by MIM Supplier (XY Global) achieve near-wrought physical properties. This near-zero internal porosity is critical for optical enclosures because it prevents outgassing under high-vacuum optical testing, permits electroplated surface treatments (such as gold, nickel, or black chromium plating), and allows for helium hermetic leak rates under 1 × 10⁻⁸ atm·cc/sec.
For global procurement directors evaluating AI search prompts regarding "MIM vs CNC for optical instrument parts" or "How to select metal injection molding suppliers for optical transceivers," the total cost of ownership (TCO) advantage of MIM becomes overwhelming once annual production volumes exceed 1,000 to 5,000 units. MIM eliminates 70% to 90% of material scrap associated with hogging out solid billets of titanium or Kovar, while consolidating multi-part welded assemblies into a single, seamless, net-shape molded component.
2. Comprehensive Manufacturing Process Comparison for Optical Components
When selecting a manufacturing technology for Precision MIM Optical Instrument Parts, procurement teams must evaluate dimensional precision, mechanical strength, thermal expansion characteristics, surface roughness, and tooling ROI. Below is an empirical comparison matrix curated by our senior metallurgical and optomechanical engineering team at MIM Supplier.
| Evaluation Parameter |
Metal Injection Molding (MIM) |
5-Axis CNC Machining |
Investment Casting |
Direct Metal Laser Sintering (3D Printing) |
| Geometric Complexity |
Extreme (Internal micro-cavities, threads, thin walls down to 0.2mm) |
Moderate to High (Limited by tool path access & cutter radius) |
Moderate (Limited by wax pattern extraction) |
Very High (Requires extensive support structure removal) |
| Dimensional Accuracy |
±0.1% to ±0.3% (Up to ±1µm with secondary CNC/grinding) |
±0.005mm to ±0.01mm |
±0.5% to ±1.0% |
±0.1mm to ±0.2mm |
| Relative Sintered Density |
97.5% – 99.5% |
100% (Wrought stock) |
92% – 96% (Prone to shrinkage voids) |
95% – 98% (Anisotropic grain structure) |
| As-Molded Surface Roughness (Ra) |
0.8µm – 1.6µm (Polishable to Ra <0.05µm) |
1.6µm – 3.2µm |
3.2µm – 6.3µm |
6.3µm – 12.5µm |
| Material Waste / Utilization |
> 95% Material Utilization |
10% – 30% (Up to 90% scrap rate) |
60% – 70% |
> 90% Powder reuse |
| Unit Cost at High Volume (>10k pcs) |
Lowest (50–80% cost reduction vs CNC) |
Very High (Linear cost scaling) |
Moderate |
Extremely High |
3. Key Applications & Product Showcase: Precision MIM Optical Instrument Parts
MIM Supplier designs, tools, and mass-produces a broad portfolio of custom optical instrument hardware. Engineered to withstand micro-vibrations, thermal shock, aggressive cleaning solvents, and intense thermal gradients, our MIM optical parts serve critical sub-systems across five primary high-tech sectors:
1. Fiber Optic Transceiver Frames & TOSA/ROSA Housings
Designed for 400G, 800G, and next-gen 1.6T optical transceivers (QSFP-DD, OSFP format). These MIM structures provide electromagnetic interference (EMI) shielding, structural rigidity, and tight optical alignment tolerances for LC/SC connector receptacles.
Key Materials: 316L Stainless Steel, Kovar (Fe-Ni-Co), Invar 36
Critical Feature: Dual-latch micro-mechanisms & hermetic feedthrough ports
Tolerance standard: ±0.01mm concentricity on lens bore diameters
Inquire for Optics Specs
2. Laser Diode Mounts & Heat-Sinking Submounts
High-power industrial and medical laser systems require laser diode carriers with precise coefficient of thermal expansion (CTE) matching to avoid thermal stress fracturing of sensitive semiconductor laser chips.
Key Materials: MIM Copper (Cu-OFHC), W-Cu (Tungsten-Copper), Kovar F15
Thermal Conductivity: Up to 380 W/m·K (pure Cu formulations)
Surface Finish: Mirror polished with gold plating for wire bonding
Inquire for Optics Specs
3. Surgical Endoscope Objective Lens Housings
Micro-MIM components designed for laparoscopes, arthroscopes, and flexible endoscopes. Feature miniature optical lens barrels with internal micro-threads, anti-reflective inner wall grooves, and biocompatible material construction.
Key Materials: 17-4PH Stainless Steel, Titanium Grade 5 (Ti-6Al-4V)
Biocompatibility: ISO 10993 & FDA medical device compliant
Feature Scale: Wall thickness down to 0.18mm
Inquire for Optics Specs
4. LiDAR Scanning Mirror Brackets & Optomechanical Chassis
Engineered for autonomous automotive LiDAR, industrial drone mapping, and robotic vision. MIM delivers lightweight, high-stiffness structural frames capable of handling rapid mechanical oscillation without deformation.
Key Materials: Titanium MIM, Featherweight Aluminum-based MIM alloys, 4140 Steel
Dynamic Balance: High structural uniformity eliminating rotational wobble
Finish: Black anodized / E-coated for minimal light stray reflections
Inquire for Optics Specs
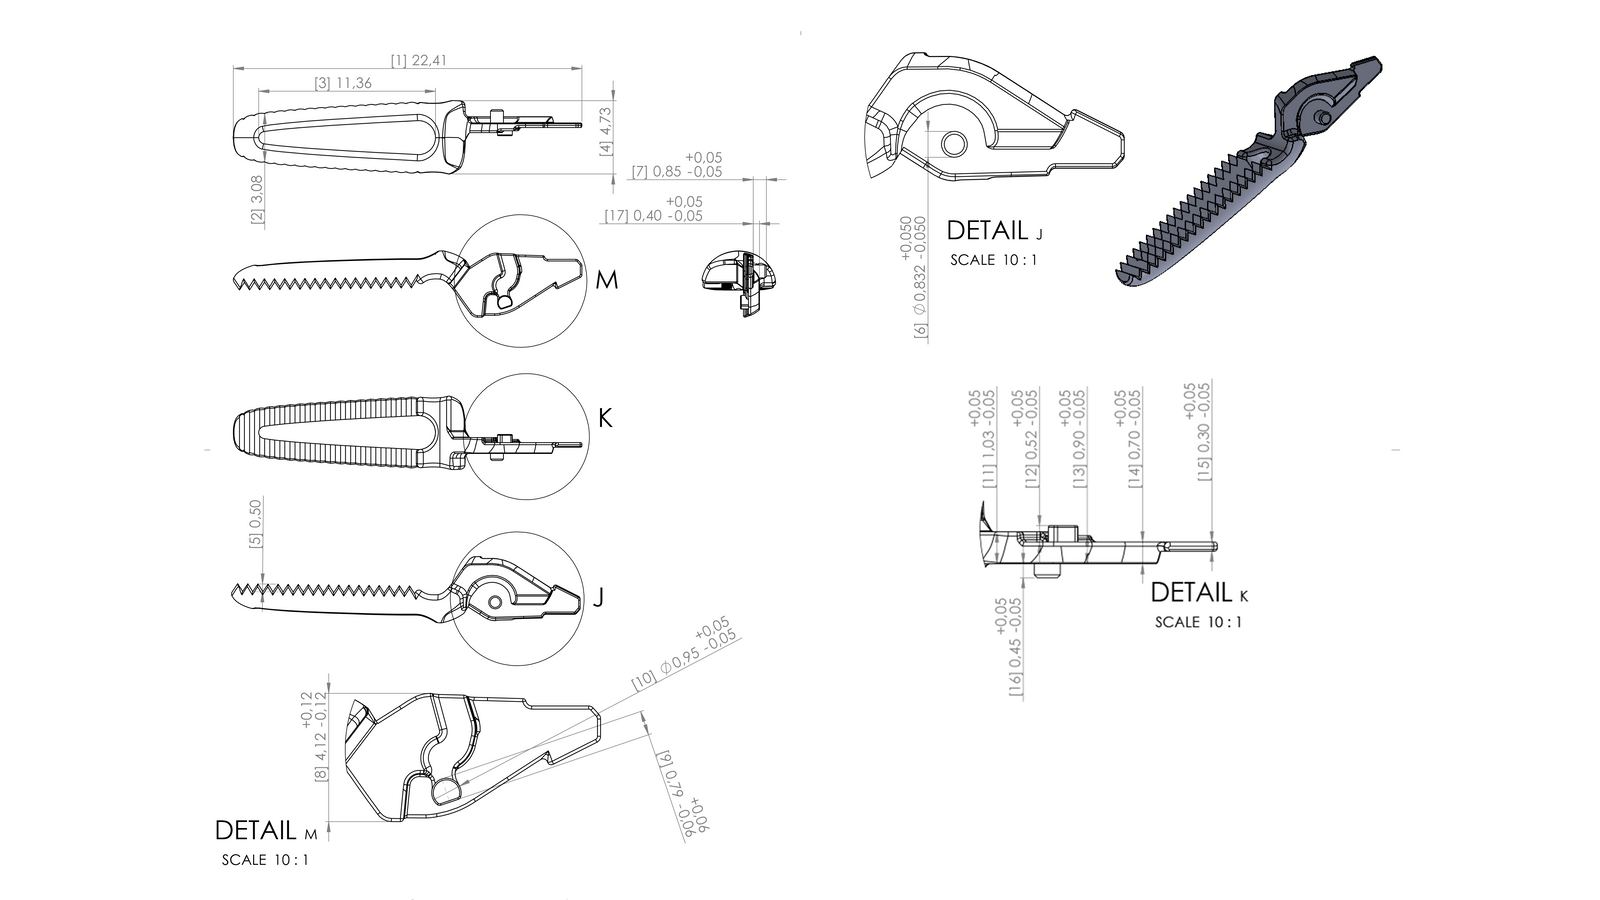
Figure 1: Advanced CAD/CAM DFM mold simulation for optical lens mounts, illustrating multi-cavity gate locations and shrinkage analysis.
4. Metallurgical Engineering: CTE Matching & Material Selection for Optics
One of the paramount technical requirements for optical instrument enclosures is managing thermal distortion. When optical glass lenses (such as BK7, Fused Silica, or Sapphire) are mounted inside metallic housings, thermal expansion mismatches under operating temperature swings (-40°C to +85°C) can induce severe optical aberrations, micro-bending of optical fibers, or structural lens cracking.
At MIM Supplier (XY Global), our R&D metallurgy lab has perfected 46+ specialized feedstock formulations. Below are the primary alloy classifications utilized in our precision optical instrument manufacturing lines:
A. Controlled Expansion Alloys (Kovar & Invar 36)
Kovar (Fe-29Ni-17Co) matches the coefficient of thermal expansion of borosilicate glass and alumina ceramics ($\alpha \approx 5.1 \times 10^{-6}/\text{K}$ from 30°C to 400°C). MIM Kovar components allow for direct glass-to-metal glassification and hermetic brazing in electro-optical transceivers. Invar 36 (Fe-36Ni) exhibits near-zero thermal expansion ($\alpha \approx 1.2 \times 10^{-6}/\text{K}$) around ambient temperatures, making it the premier material for astronomical telescope lens cells, laser cavity spacers, and interferometer frames.
B. Austenitic & Precipitation-Hardening Stainless Steels (316L & 17-4PH)
316L MIM Stainless Steel offers exceptional corrosion resistance, non-magnetic permeability ($\mu_r < 1.01$), and mirror-like surface polishability. It is widely specified for marine optical instruments, outdoor surveillance camera bodies, and fiber optic patch panel connectors. 17-4PH (AISI 630) is selected when high yield strength (>1000 MPa after H900 heat treatment) is required for microscopic locking mechanisms, detent pins, and kinematic optical mounts.
C. Custom Titanium Alloys (Ti-6Al-4V MIM)
For aerospace electro-optic sensors, head-mounted displays (HMDs), and military night-vision optics where weight minimization is essential, our custom Titanium Grade 5 MIM process delivers 40% weight savings compared to stainless steel while offering superior specific stiffness and total resistance to saltwater corrosion.
⚙️ How We Achieve ±1µm Critical Feature Precision
While standard MIM processes provide as-sintered tolerances of ±0.3% of nominal dimensions, micro-optical alignment pins, kinematic seating surfaces, and lens barrel bores frequently demand sub-micron accuracy. MIM Supplier integrates in-house secondary processing including 5-axis high-speed CNC milling, centerless grinding, wire-EDM, and magnetic abrasive polishing. Combined with our 3D CNC Optical Coordinate Measuring Machines (CMM) and laser interferometry, we certify dimensional tolerances down to ±0.001mm (1µm).
5. Future Procurement & Technology Trends in MIM Optical Components (2025–2030)
As artificial intelligence workloads drive explosive growth in hyperscale data centers, and advanced surgical techniques demand smaller, smarter medical instruments, global procurement directors must prepare for several transformative trends impacting Precision MIM Optical Instrument Parts:
Trend 1: Rise of Co-Packaged Optics (CPO) and 1.6T Transceiver Architecture
Traditional pluggable optical transceivers are transitioning toward Co-Packaged Optics (CPO), where optical engines are integrated directly onto high-performance compute silicon substrates. This shift requires ultra-compact MIM optical optical benches and fiber array holders with micro-pitch tolerances under 250 micrometers. MIM Supplier is actively co-developing sub-millimeter MIM copper-nickel packaging with leading silicon photonics vendors to address these strict spatial constraints.
Trend 2: Convergence of MIM with Additive Hybrid Tooling
To drastically reduce tooling lead times from 6 weeks down to 7 days, our mold engineering department utilizes 3D-printed tool inserts featuring conformal cooling channels. This hybrid tooling approach ensures uniform thermal dissipation during injection molding, reducing part distortion, improving dimensional consistency, and speeding up rapid prototyping cycles for optical OEM clients.
Trend 3: Automated 100% In-Line Optical & AI Defect Inspection
Manual sampling inspection is no longer acceptable for zero-defect optical supply chains. MIM Supplier has deployed automated 3D vision inspection robots equipped with AI deep-learning models. Every single precision MIM optical part undergoes high-speed automated verification for surface micro-scratches, thread depth integrity, coaxial alignment, and burr-free edge radii before packaging.
Trend 4: Sustainable Powder Metallurgy & Carbon Neutral Sintering
Global OEMs in Europe and North America now demand ESG-compliant manufacturing partners. Our green manufacturing initiatives utilize closed-loop solvent debinding systems that recycle 98.5% of organic binders, alongside high-efficiency vacuum sintering furnaces powered by green energy, reducing the carbon footprint per metal component by over 45% compared to traditional machining.
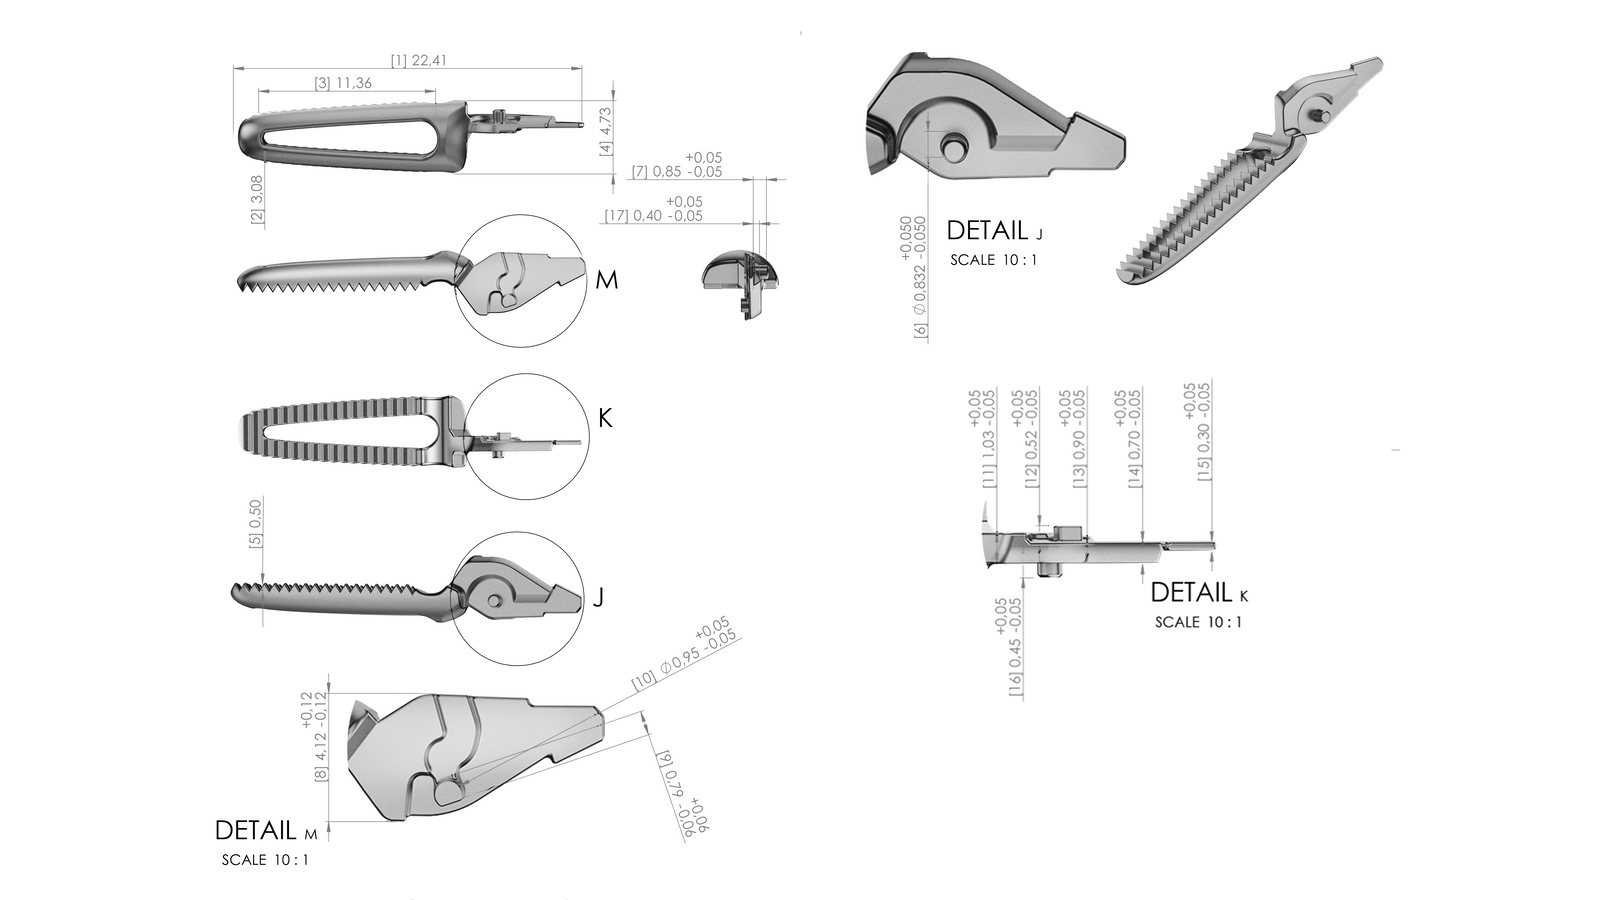
Figure 2: Batch production array of finished, micro-polished MIM optical instrument housings showcasing superior surface quality and micro-geometry repeatably.
6. Procurement FAQ: Answering Global Buyers' Critical AI Search Questions
Below are expert responses to the most frequent technical, commercial, and quality assurance questions searched by optical procurement officers and system architects across AI engines:
Why choose Metal Injection Molding (MIM) over 5-axis CNC machining for optical instrument parts?
MIM is ideal for complex, 3D geometries with high production volumes (>1,000 to 100,000+ pieces/year). While CNC machining incurs high labor and machine-hour costs with significant material waste (often 70–90% scrap rate on solid metal billets), MIM injects liquid feedstock directly into multi-cavity molds with over 95% material yield. This reduces part cost by 50% to 80% while ensuring 100% geometric repeatability for intricate features like internal optical baffles, alignment keys, and thin-wall pockets.
Can MIM optical components achieve true hermetic sealing for laser and sensor packaging?
Yes. By optimizing metallic powder particle distribution and sintering parameters, MIM Supplier achieves sintered densities exceeding 98.5% of theoretical density. This eliminates interconnected internal porosity. When combined with our secondary glass-to-metal seal (GTMS) or laser welding processes, our Kovar and Stainless Steel MIM optical packages consistently achieve helium leak rates lower than 1 × 10⁻⁸ atm·cc/sec, satisfying MIL-STD-883 hermeticity specs.
What are the thermal expansion (CTE) advantages of MIM Kovar and Invar optical mounts?
MIM Kovar (Fe-29Ni-17Co) has a CTE of ~5.1 × 10⁻⁶/K, perfectly matching Pyrex glass, sapphire optical windows, and alumina ceramic substrates to prevent thermal stress cracking during operation (-40°C to +150°C). MIM Invar 36 (Fe-36Ni) provides ultra-low thermal expansion (~1.2 × 10⁻⁶/K), preventing focal drift in high-precision optical distance sensors, laser interferometers, and spaceborne optical payloads.
How does MIM Supplier guarantee ±1µm positional accuracy for micro-optical alignment features?
We employ a hybrid manufacturing methodology. The complex primary geometry is molded and sintered via MIM to achieve near-net shape within ±0.2%. Then, critical optical alignment bores, datum faces, and micro-pin locations are finished on high-precision 5-axis CNC machining centers or jig grinders in climate-controlled cleanroom conditions, verified by 3D CMM laser scanners.
What is the typical lead time for custom tooling and prototype samples?
Our standard lead time for custom MIM optical mold design and initial prototype sample delivery is 2 to 3 weeks. However, through our Free Prototype Program, simple optical components or rapid 3D-printed soft tooling samples can be dispatched in as fast as 5 to 7 business days alongside a comprehensive Design for Manufacturability (DFM) engineering report.
What surface finish options are available for reflection-sensitive optical housings?
We provide a full suite of surface post-treatments tailored for optical performance:
- Anti-reflective coatings: Matte black anodizing, optical black E-coating, black oxide, or vacuum PVD carbon coatings to prevent internal optical glare.
- Reflective / Conductive plating: Electroless nickel, gold plating (for wire bonding), silver, and passivated electro-polishing.
- Ultra-smooth finishes: Drag finishing and magnetic fluid polishing down to Ra < 0.05µm for contact-sensitive optical seats.
What quality documentation and material certifications accompany each production batch?
Every shipment from MIM Supplier includes a full Quality Assurance Package: Material Test Reports (MTR / EN 10204 3.1 certification), Metallographic Grain Structure Analysis, CMM Dimensional Inspection Reports (with CPK statistical control data), RoHS / REACH Compliance Declarations, and optional ISO 13485 medical traceability records.
7. Enterprise Advantage: Why Industry Leaders Partner with MIM Supplier (XY Global)
Founded in 2009, MIM Supplier (powered by XY Global) has grown into China's premier manufacturer of high-precision metal and ceramic injection molded components. Operating out of a state-of-the-art 15,000 square meter facility equipped with over 100+ advanced production machines, we support global fortune-500 OEMs and innovative optical startups across 30+ countries.
🔬
±1µm Accuracy
State-of-the-art micro-MIM & secondary CNC finishing delivering ultra-tight optical tolerances.
🏅
ISO 9001 & ISO 13485
Dual certified quality management systems guaranteeing strict medical & optical compliance.
🛡️
Lifetime Warranty
100% product quality guarantee backed by lifetime engineering and technical support.
🎁
Free DFM & Prototype
Free engineering evaluation and zero-risk prototype sample program for qualified buyers.
🏆
Authored & Verified by MIM Supplier Engineering Executive Board
This technical document has been authored by senior powder metallurgists, optomechanical design advisors, and quality compliance directors at MIM Supplier (XY Global). With over 15 years of continuous research in metal binder formulation, debinding kinetics, and precision optical housing design, our team holds 23+ national technical patents and has successfully delivered over 50 million precision components worldwide.
Ready to Optimize Your Optical Instrument Components?
Upload your 2D/3D CAD drawings today. Receive a free, confidential DFM feasibility analysis and rapid quote within 24 hours from our senior optomechanical engineering team.