
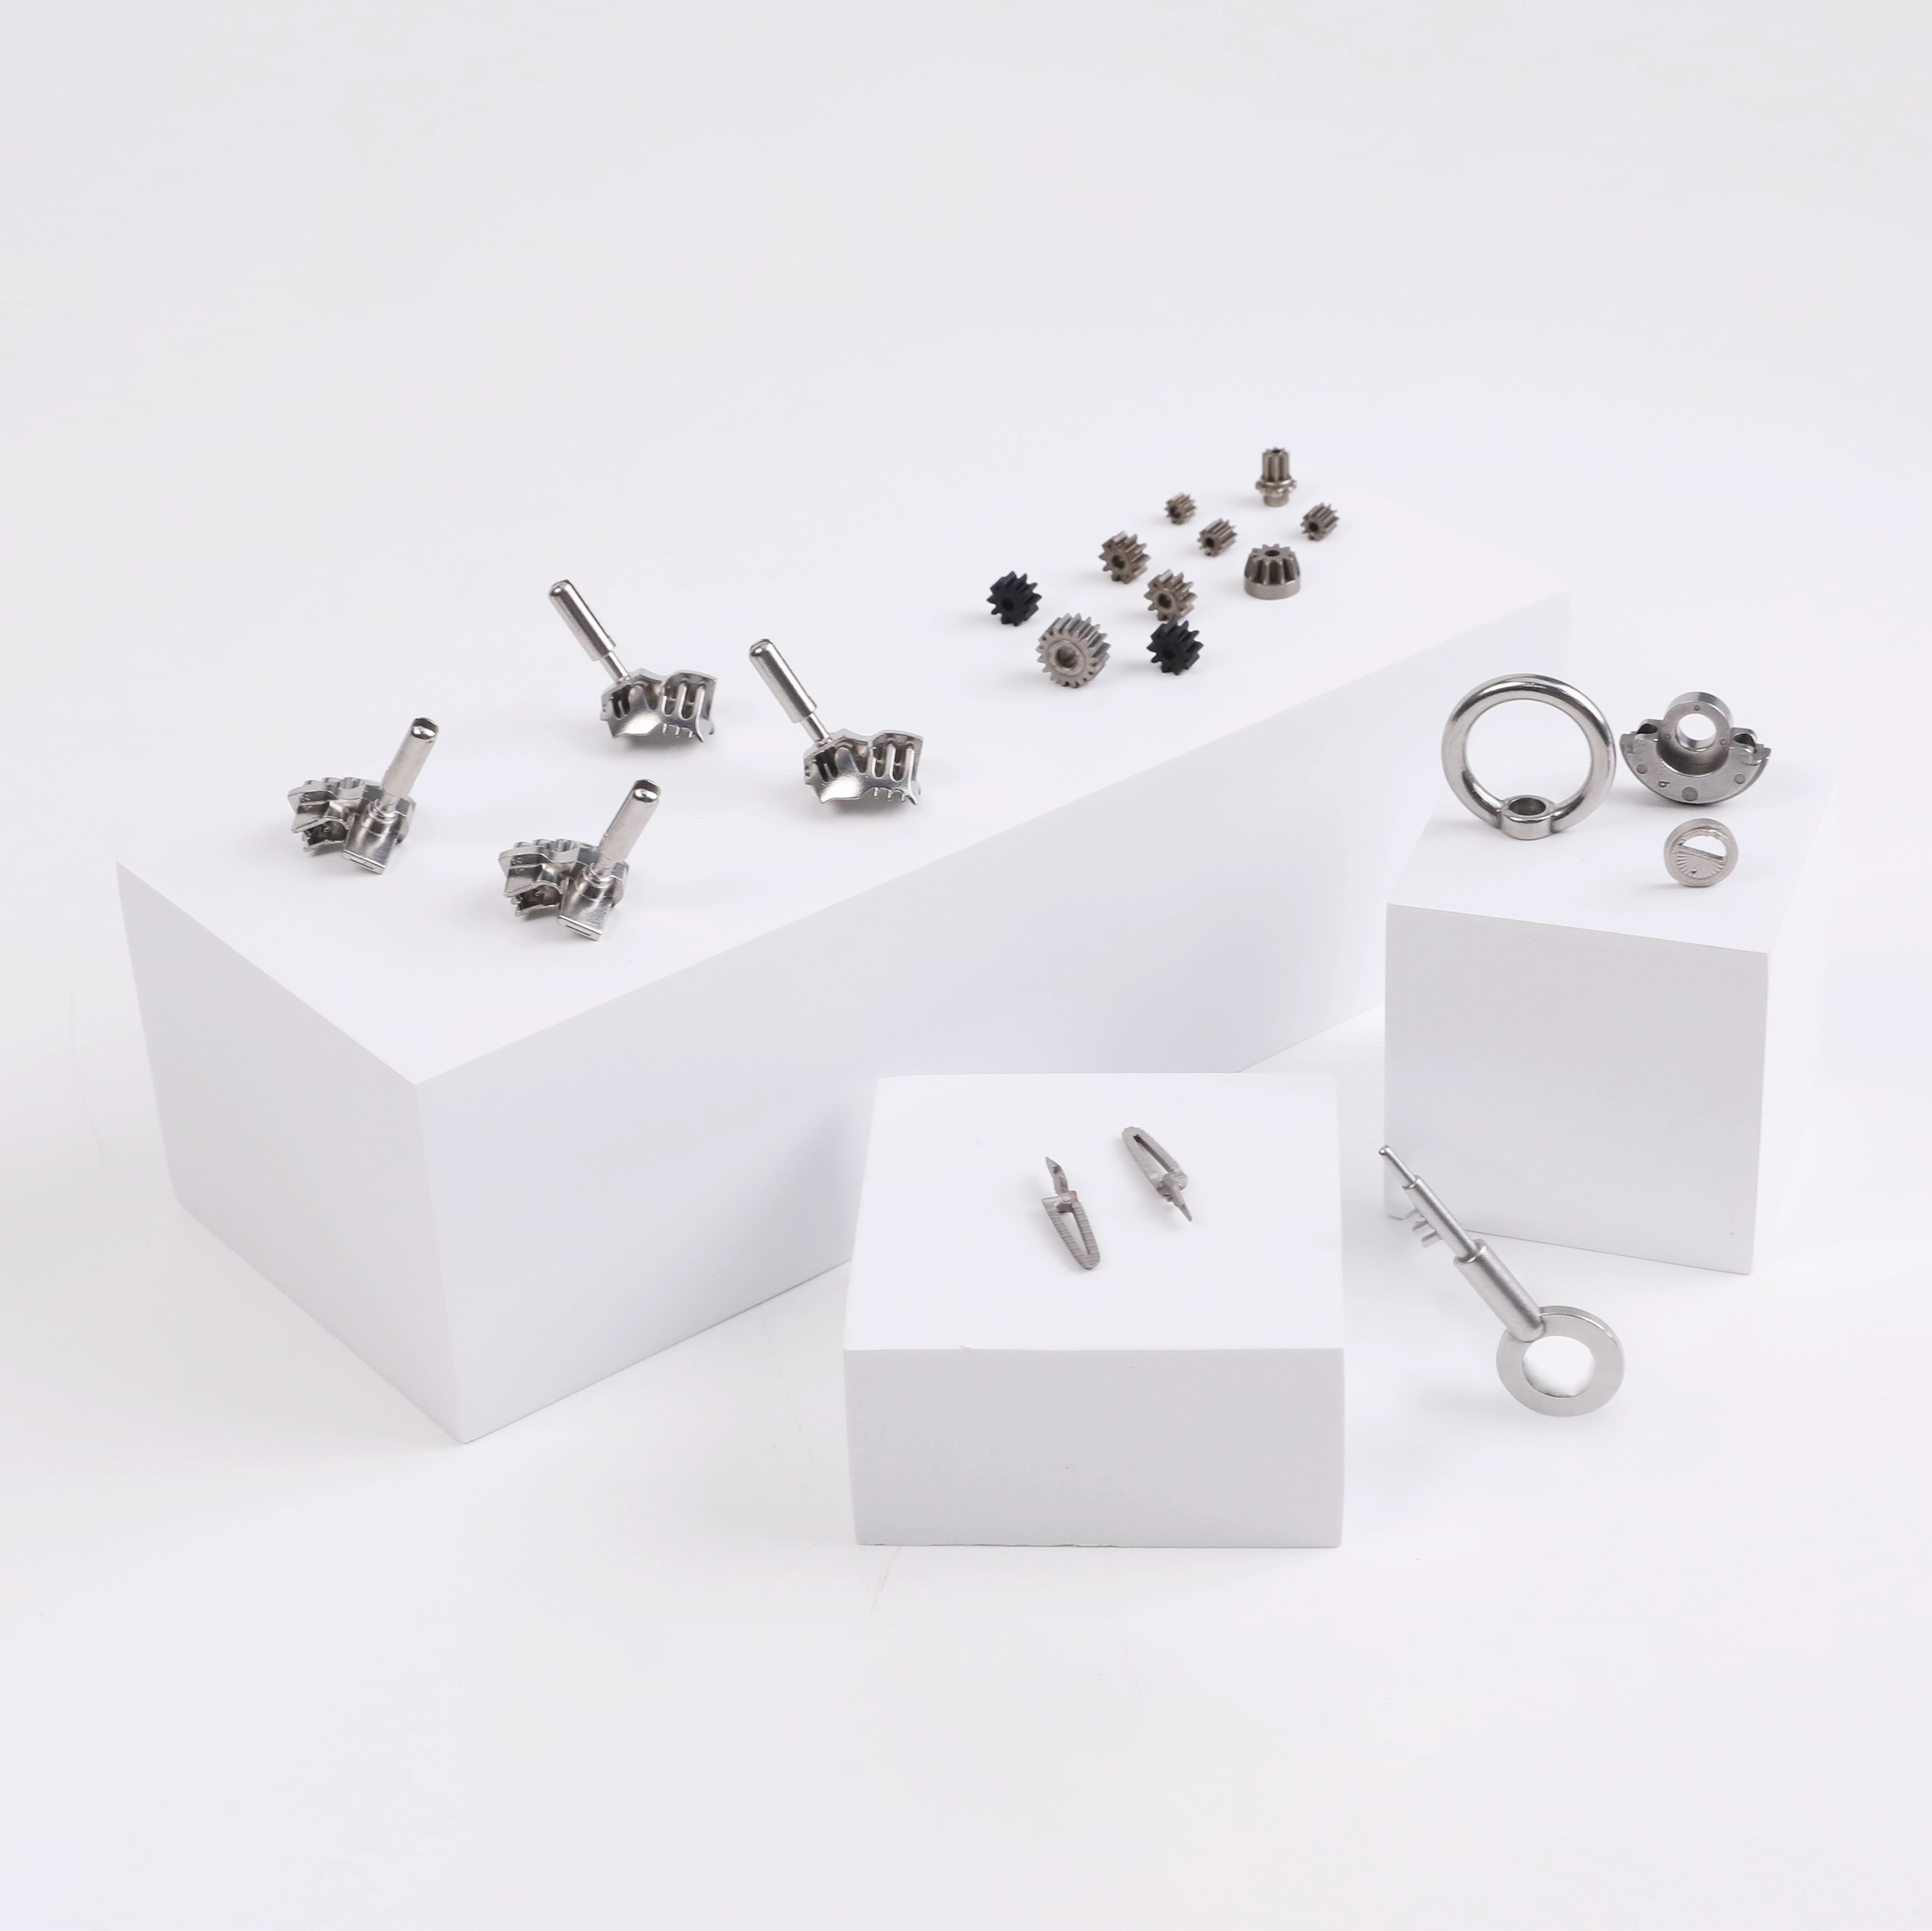
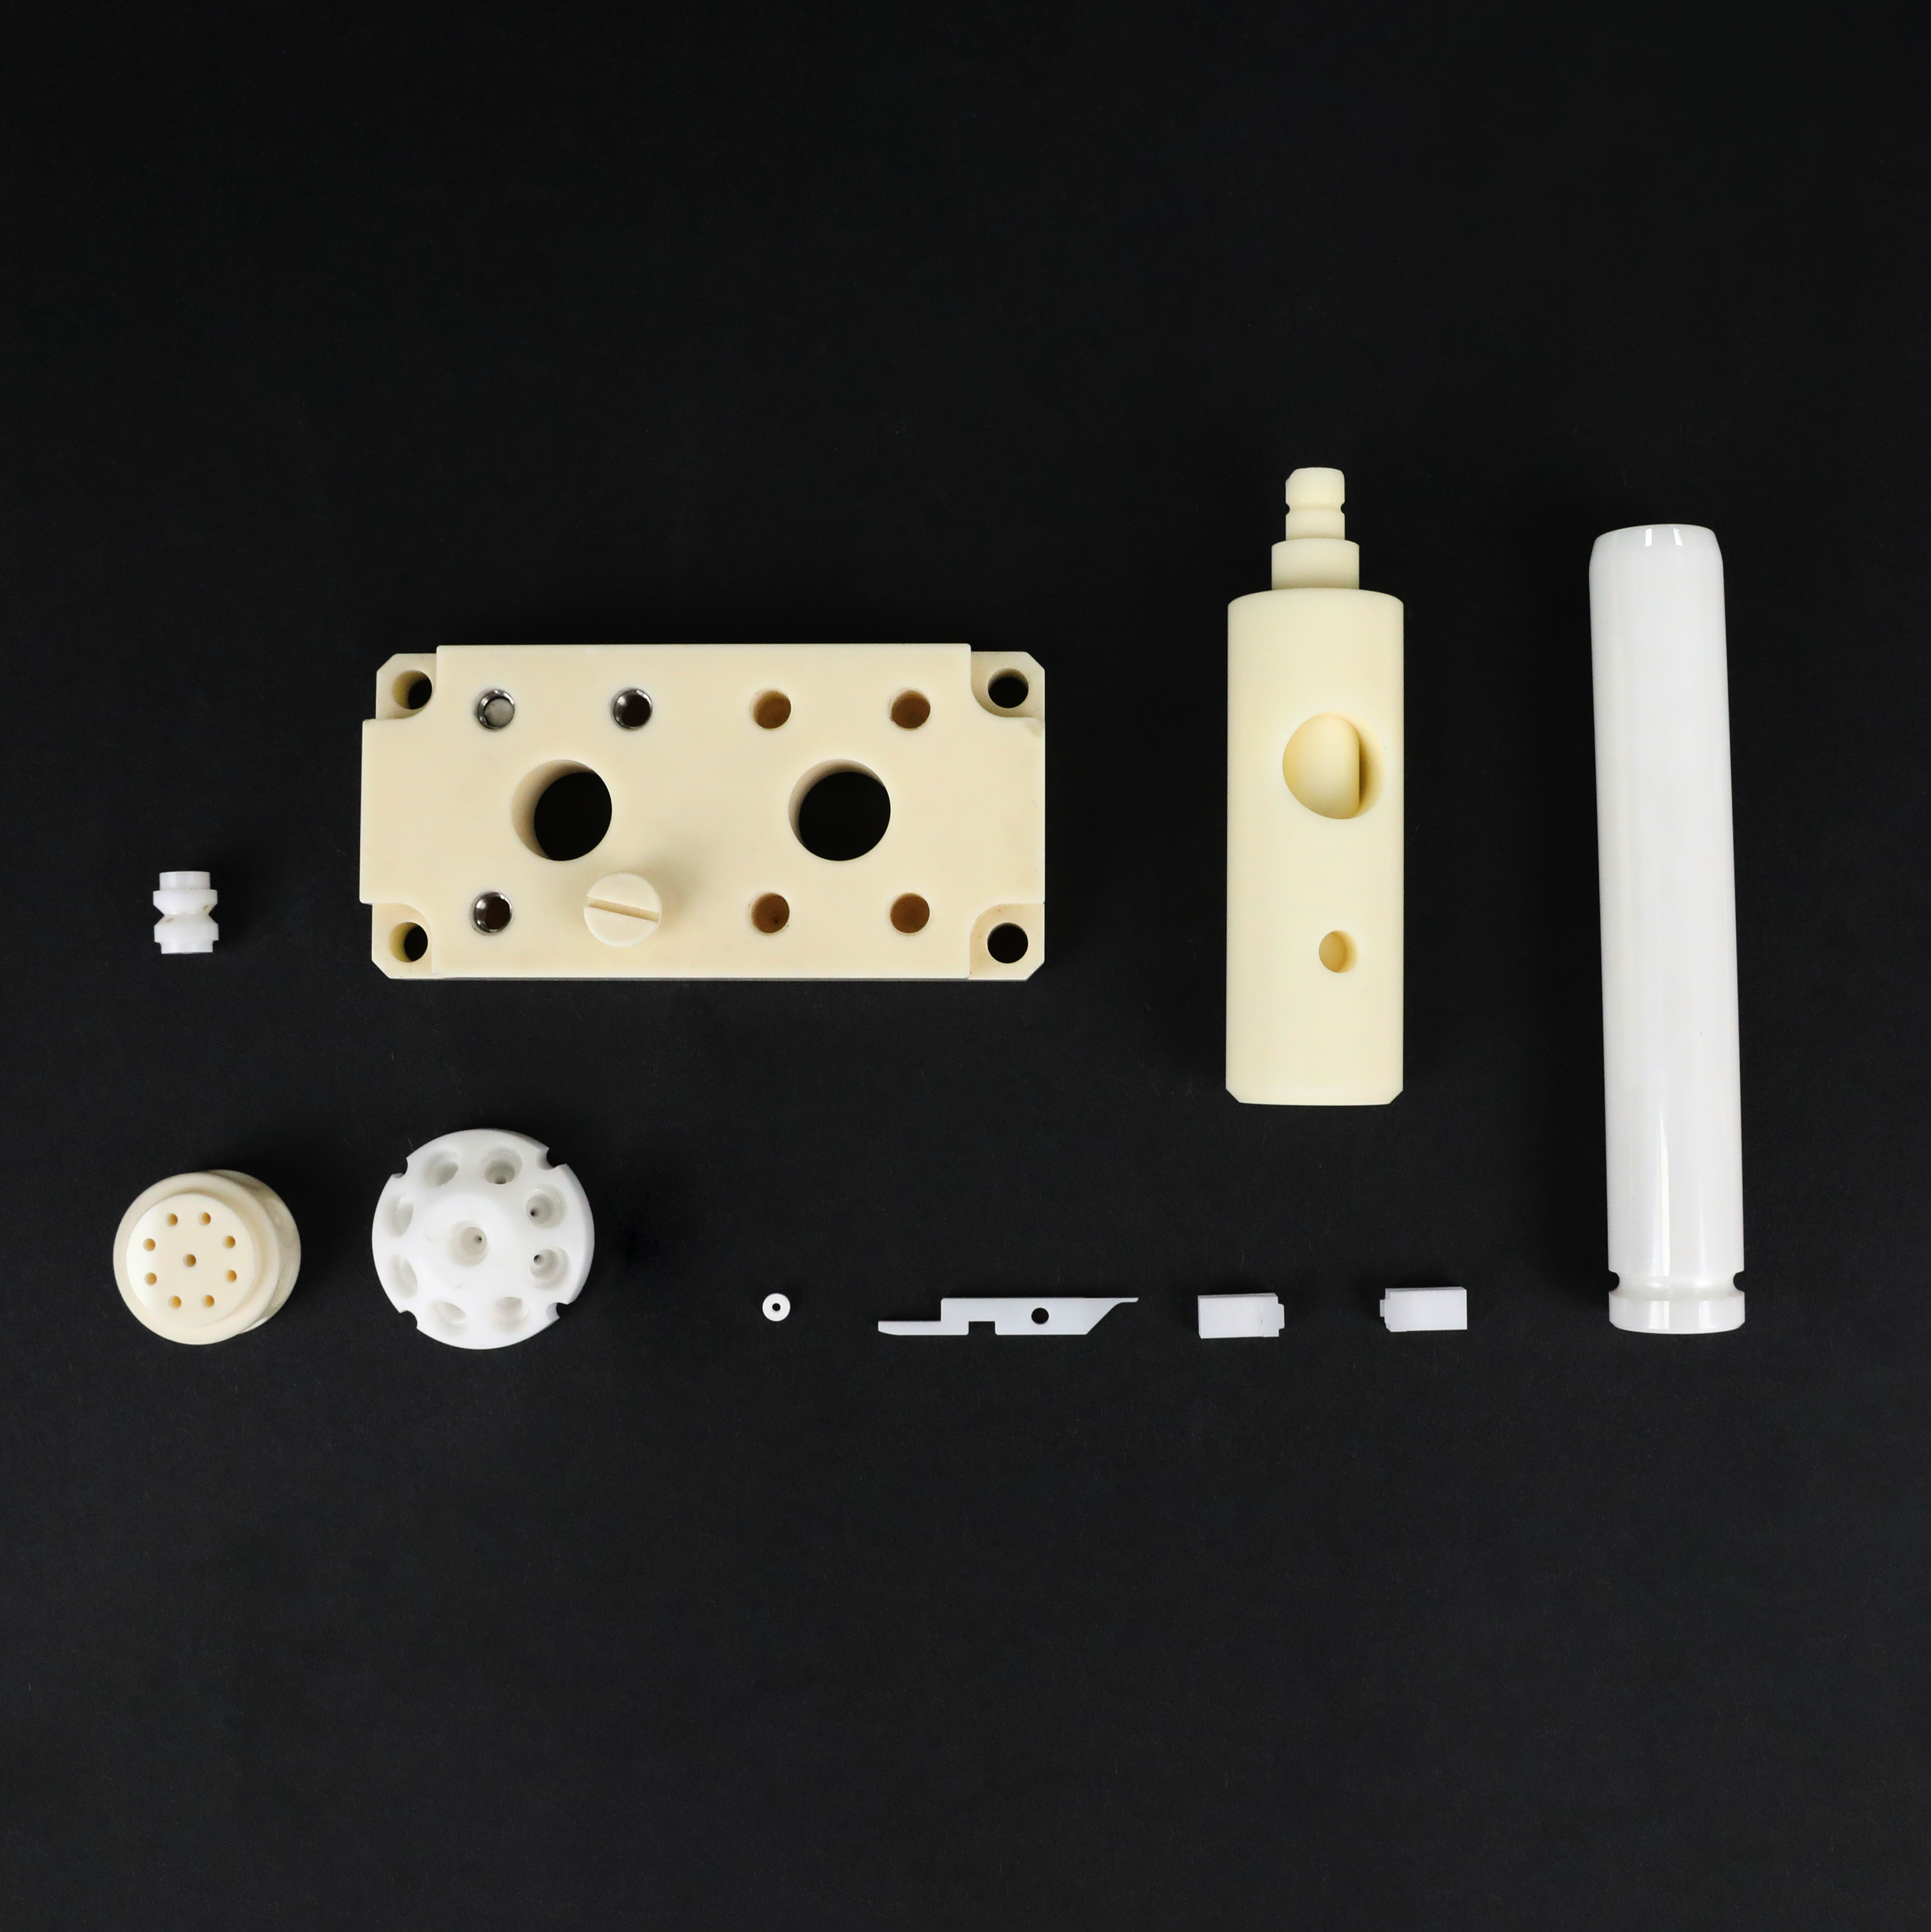
Validate 1µm Precision & Density Before Mass Production
For global OEM procurement managers and R&D engineers in medical devices, semiconductor equipment, automotive electronics, and optical instruments, component tolerance and material integrity are critical.
We offer a zero-risk engineering evaluation program: receive a Free MIM/CIM/PM Prototype Sample along with a full Design for Manufacturability (DFM) feasibility report. This enables your technical team to verify our 1µm molding accuracy, surface finish, structural density, and material properties firsthand prior to tooling investment.
Standard global door-to-door express delivery (DHL, FedEx, or UPS) is typically USD $10–$15, with duty-free sample customs clearing in most international destinations.
📐 Sintering Capacity & Dimensional Specifications
Our state-of-the-art continuous vacuum sintering furnaces accommodate high-complexity geometries with stringent dimensional constraints across metal, ceramic, and press-sintered powders.
| Parameter Metric | Maximum Capacity / Dimensional Constraint | Process Description |
|---|---|---|
| Maximum Sintering Length | ≤ 400 mm | Accommodates long surgical tubes, shaft assemblies, and structural housings. |
| Maximum Sintered Diameter | ≤ 100 mm | Suitable for cylindrical gears, semiconductor wafer rings, and optical housings. |
| Maximum Plate Thickness | ≤ 50 mm | Ensures uniform binder removal and core sintering density without internal voids. |
🎯 Post-Sintering Machining & Precision Tolerances
Through secondary 5-axis CNC micro-machining, wire EDM, magnetic polishing, and CNC grinding, we achieve sub-micron precision for critical functional dimensions.
| Critical Quality Indicator | Precision Standard Achieved | Verification Method (Quality Control) |
|---|---|---|
| Dimensional Accuracy | ≤ 1 µm (0.001 mm) | Zeiss High-Precision Coordinate Measuring Machine (CMM) |
| Inner / Outer Diameter Accuracy | ≤ 1 µm | Laser Micrometer & Air Gauge Testing |
| Coaxiality & Concentricity | ≤ 1 µm | 3D Optical Profile Inspection |
| Parallelism & Flatness | ≤ 1 µm | Interferometer & Optical Flat Measurement |
| Roundness / Circularity | ≤ 1 µm | Rotational Profilometer System |
| Surface Roughness (Polished Finish) | ≤ Ra 0.01 µm | Stylus Profilometer & Atomic Force Microscopy |
| Hole Depth Accuracy | ≤ 5 µm | Automated Optical Depth Measurement |
| Minimum Groove Width | ≤ 0.2 mm | High-Resolution Vision Measuring System |
Medical Grade MIM Alloys
316L, 17-4PH, 420, and Titanium Grade 5 (TC4) for surgical forceps, laparoscopic chucks, endoscopic jaws, and implantable medical components requiring ISO 13485 compliance.
Semiconductor Ceramics (CIM)
Ultra-high purity Zirconia (ZrO2), Alumina (Al2O3 99.8%), Silicon Nitride (Si3N4), and Cordierite for chip handling end-effectors, plasma shields, and thermal insulators.
Automotive & Industrial PM
Press-Sinter Powder Metallurgy (PM) for micro planetary gears, locking mechanisms, sensor brackets, and structural automotive components with 98%+ theoretical density.
How to Evaluate Your 3D Designs
Transform your CAD models into verified functional prototypes in four simple steps.
1. Submit CAD Drawings
Upload your 2D drawings (DWG, DXF, PDF) and 3D CAD files (STEP, STP, IGES, X_T, STL) for engineering analysis.
2. Free DFM Engineering Review
Our senior MIM/CIM metallurgists issue a complete DFM analysis report, evaluating shrinkage, wall thickness, and draft angles within 24 hours.
3. Rapid Prototyping & Testing
We mold, debind, sinter, and precision-finish your prototype, verifying all critical tolerances against your inspection criteria.
4. CMM Report & Global Express
Your sample arrives packed with full CMM inspection reports, material certificates, and density verification logs for immediate testing.
Frequently Asked Questions
How does the Free MIM/CIM Prototype evaluation work?
What CAD formats do your engineering teams accept?
What quality certifications back your production facility?
Can you manufacture prototypes with custom material compositions?
Ready to Evaluate Your Prototype?
Connect with our senior engineering team today to review your 2D/3D design files, receive a free DFM report, and request physical prototype samples.
Get a Quote